Commercial · Orlando, FL
A commercial concrete foundation has to meet plan specs, carry real loads, and pass inspection without rework. Orlando Concreters has served Orlando since 2015, placing and forming monolithic slabs, thickened-edge slabs, and reinforced footings for new construction and additions.
Prep and base work decide whether a foundation performs for decades or starts moving in year one. We begin with layout, grading, and proof-rolling, then install compacted fill and a properly leveled stone base (often #57 crushed stone) to support forms and reinforcement. Vapor barrier placement, plumbing and electrical sleeves, and anchor bolt templates are coordinated before concrete arrives. We set formwork, check elevations with laser levels, and install rebar or welded wire reinforcement to the engineer’s schedule, including chairs, ties, and required clear cover.
Central Florida soils, groundwater, and heat all influence how a commercial concrete foundation should be built and cured. We plan for drainage and moisture control, use a 10-15 mil vapor retarder where specified, and place concrete in a way that limits segregation and trapped bleed water. Mix design is selected to match structural requirements, commonly 3,000-4,000 psi, with fibers or specific slump targets when called out. Finishes and tolerances are handled to spec, including straightedge checks, control and construction joints, and curing methods such as wet cure or ASTM C309 curing compound to reduce shrinkage cracking.
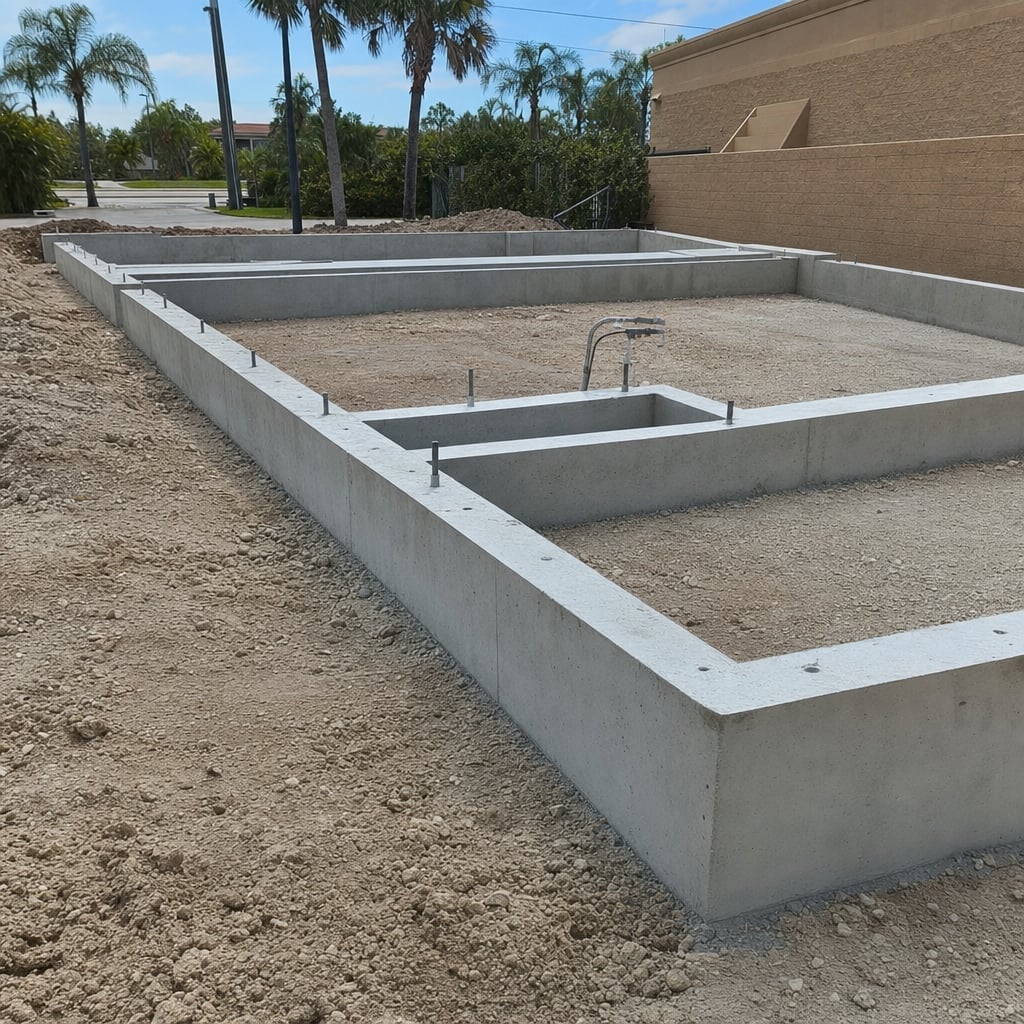
Orlando customers choose us because we run foundations like a process, not a guess. You get clear scope, measurable specs, and a crew that shows up with the right equipment, including skid steers for site work, plate compactors, rebar benders, laser levels, and concrete vibrators for consolidation. We coordinate with surveyors, inspectors, and other trades to keep the slab pour on schedule, and we document what matters, reinforcement placement, vapor barrier seams, joint layout, and pour tickets. As a licensed and insured contractor, we prioritize code compliance, jobsite safety, and clean staging so your build stays moving.
Before the pour, we do a final walkthrough with your superintendent to confirm elevations, openings, embed plates, and bolt locations, then we pour, screed, bull-float, edge, and cut joints at the right time. After placement, you receive a clean site, curing plan, and a clear summary of what was installed, thicknesses, reinforcement, joints, and any addenda approved in writing. We can also handle follow-on concrete needs like housekeeping pads, equipment pads, ramps, and exterior flatwork so the project stays with one accountable concrete team. If you need a commercial concrete foundation built to spec and ready for inspection, we will provide a free written estimate and a realistic schedule.
Yes. We provide a free written estimate after reviewing site access, square footage, grade, and the scope of demolition, forming, reinforcement, and finish.
Yes. We handle saw-cutting where needed, demolition, loading, and disposal, then rebuild the base and forms for the new pour.
When permits are required, we can coordinate the process and build to Florida Building Code requirements. We will tell you up front if permitting is likely for your scope.
Yes. We install stamped concrete with texture mats, border patterns, and color options, then apply a suitable sealer based on the finish and expected wear.
Common causes include poor subgrade compaction, inadequate base, improper drainage, lack of control joints, and heavy loads on thin sections. Some cracking is normal, but good design and prep reduce random cracking and settlement.
A commercial concrete foundation is the load-bearing base for your building, and mistakes in subgrade, reinforcement, or curing can show up as cracks, settlement, and failed inspections. Orlando Concreters builds foundations for retail, warehouse, office, multifamily, and light industrial projects, including monolithic slabs, slab-on-grade, thickened-edge slabs, grade beams, and reinforced footings. We work from engineered plans and Florida Building Code requirements, verify elevations, and coordinate embeds and penetrations before concrete placement so your schedule stays intact.
Our process starts with evaluation of the pad, access, and logistics for ready-mix trucks and pump placement if needed. We perform grading, set forms, and check elevations with laser levels, then install reinforcement (rebar mats, continuous bars at thickened edges, or welded wire fabric) per drawings. We coordinate sleeves, block-outs, anchor bolts, and embed plates so trades are not cutting the slab later. Before the pour, we confirm the vapor barrier type and seam taping, base thickness, and any specified insulation or capillary break details.
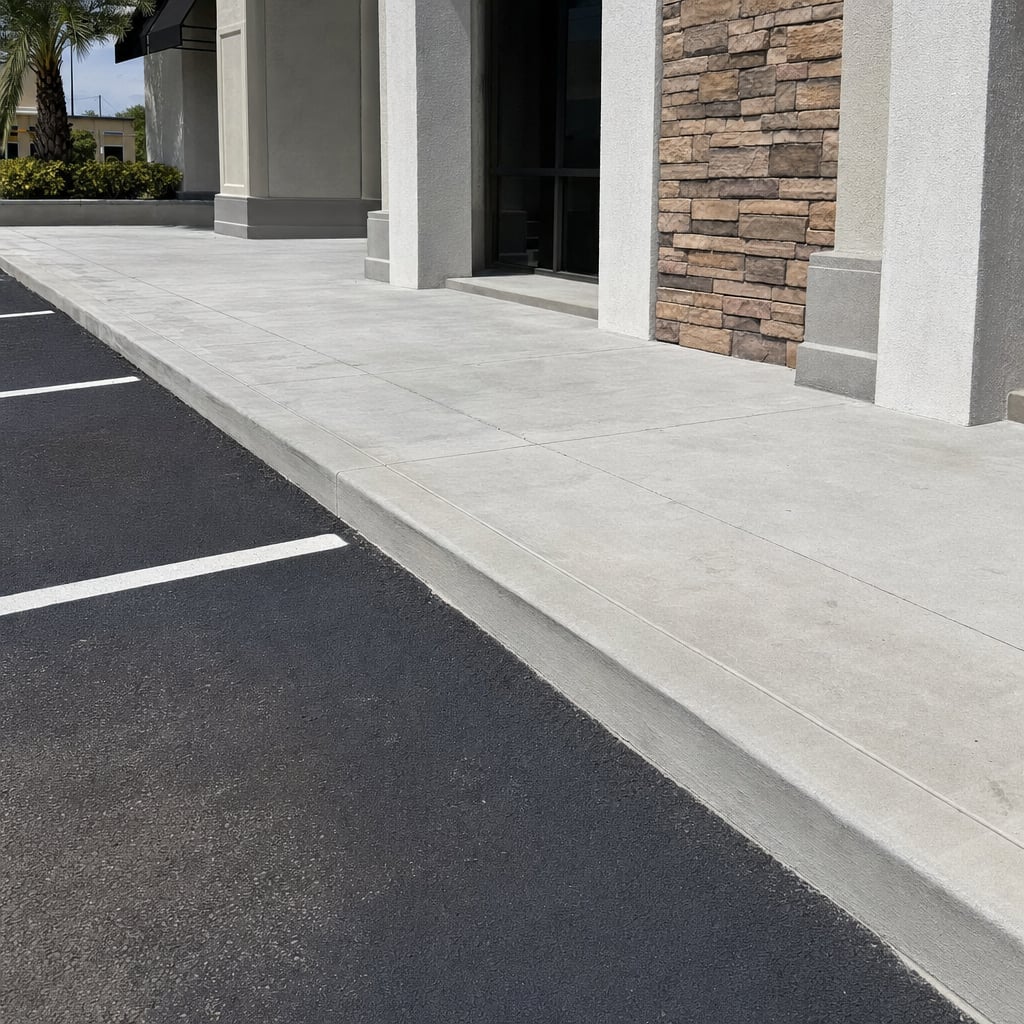
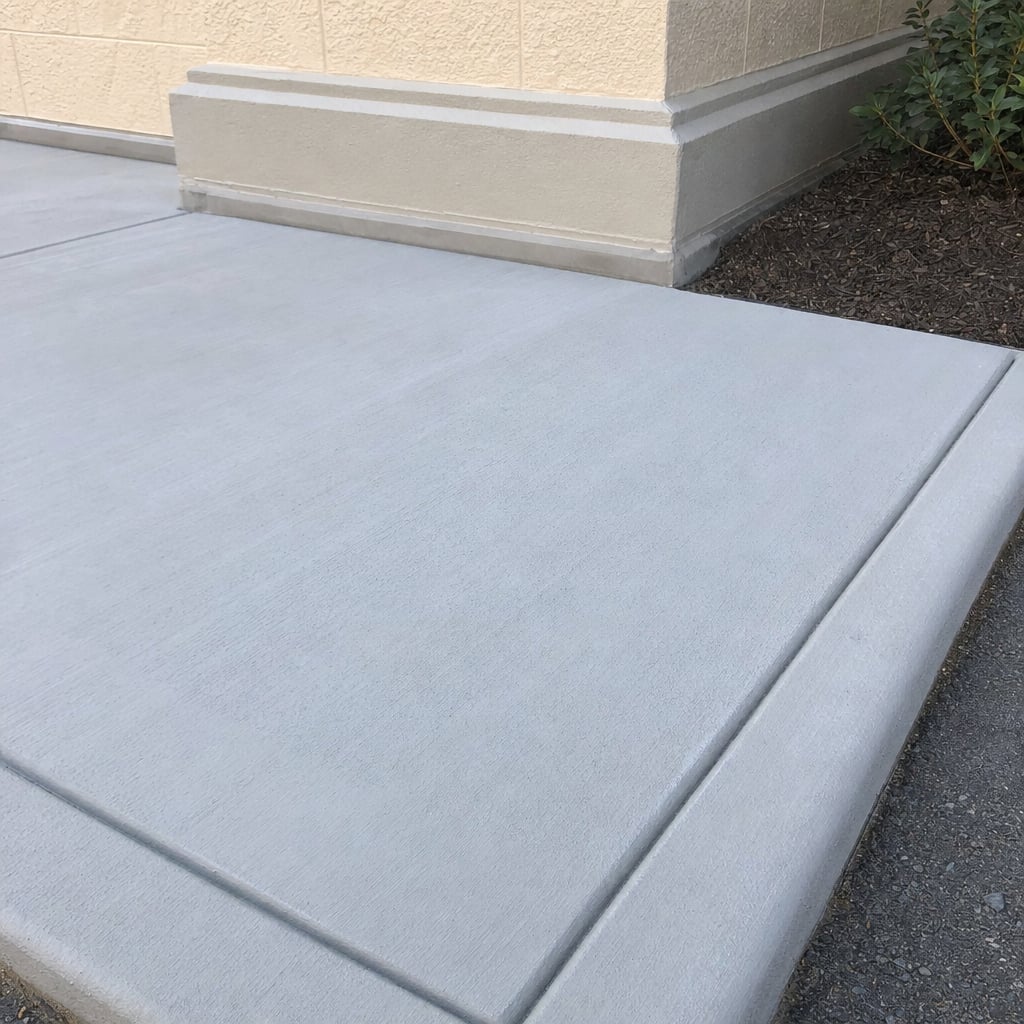
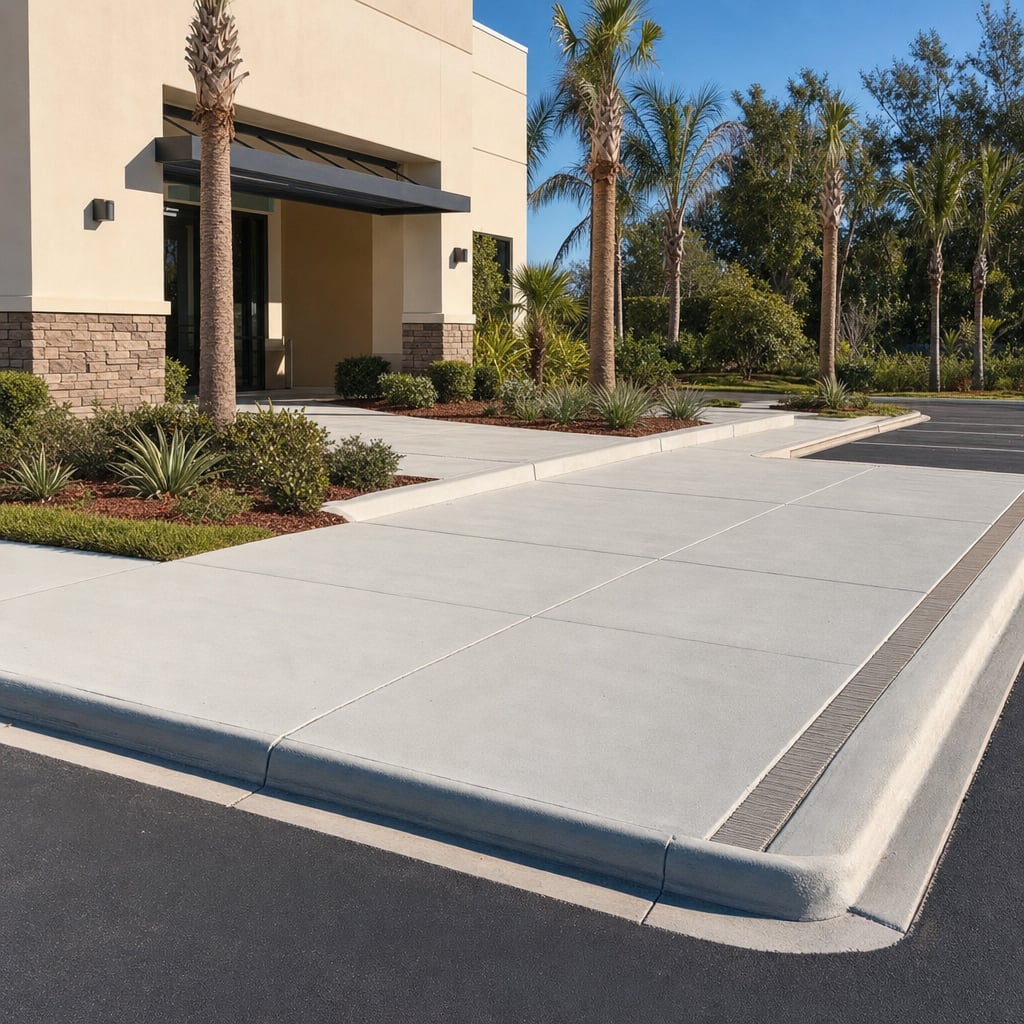
During placement, we focus on uniform thickness, proper vibration for consolidation, and timely finishing that matches the spec, broom-finish for exterior aprons or a hard-trowel finish for interior slabs when appropriate. We can accommodate mix requirements such as 3,000-4,000 psi strength, fibers, or admixtures as specified, and we track batch tickets for accountability. Control joints, construction joints, and doweling are installed and cut to reduce random cracking and help the slab move where it is intended to.
After the pour, curing is not an afterthought. We follow the plan requirements and industry guidance, often using wet curing or ASTM C309 curing compound, then protect edges and joints during early strength gain. You get clear communication, a clean jobsite, and documentation that supports inspections and closeout. If you are budgeting a commercial concrete foundation in Orlando, request a free written estimate and a schedule you can build around.
Call now or send a request and we will reach out within one business day to schedule your free, no-obligation estimate in Orlando. We assess the project, review the details, and give you a written quote before any work starts, so you know exactly what to expect.
Prefer to write? Contact us or head back to the home page.