Commercial · Orlando, FL
Orlando Concreters installs and repairs industrial concrete floor slabs for warehouses, loading areas, and production spaces, serving Orlando since 2015. Get a floor built for forklifts, pallet jacks, rack loads, and high-turn traffic, with joint planning, flatness, and wear resistance handled up front.
Prep and base work decide whether an industrial slab stays flat or starts pumping and cracking. We start with demolition or sawcut removal as needed, then proof-roll subgrade, correct soft spots, and compact lifts to spec using plate compactors or rollers. A stable base typically includes compacted crushed stone (often #57 or road base) and a vapor barrier where required, then steel reinforcement (rebar mats, dowels at joints, and/or welded wire) or fiber reinforcement based on load and joint spacing. We plan slab thickness and details around your use, including forklift wheel loads, rack post loads, and any thickened edge or equipment pads.
Central Florida heat, humidity, and high water tables can affect curing, shrinkage, and moisture in the slab, so mix design and finishing matter. We place concrete with laser screed or straightedge control for levelness, then target specified flatness and levelness (FF/FL) where the operation demands it, such as narrow-aisle racking. Finishes are matched to function, including hard-troweled floors for smooth traffic, broom-finish for wet areas, and slip-resistant textures for washdown zones. For durability, we can add dry-shake hardeners, specify air-entrainment where appropriate, and apply curing compounds or densifiers to reduce dusting and improve abrasion resistance.
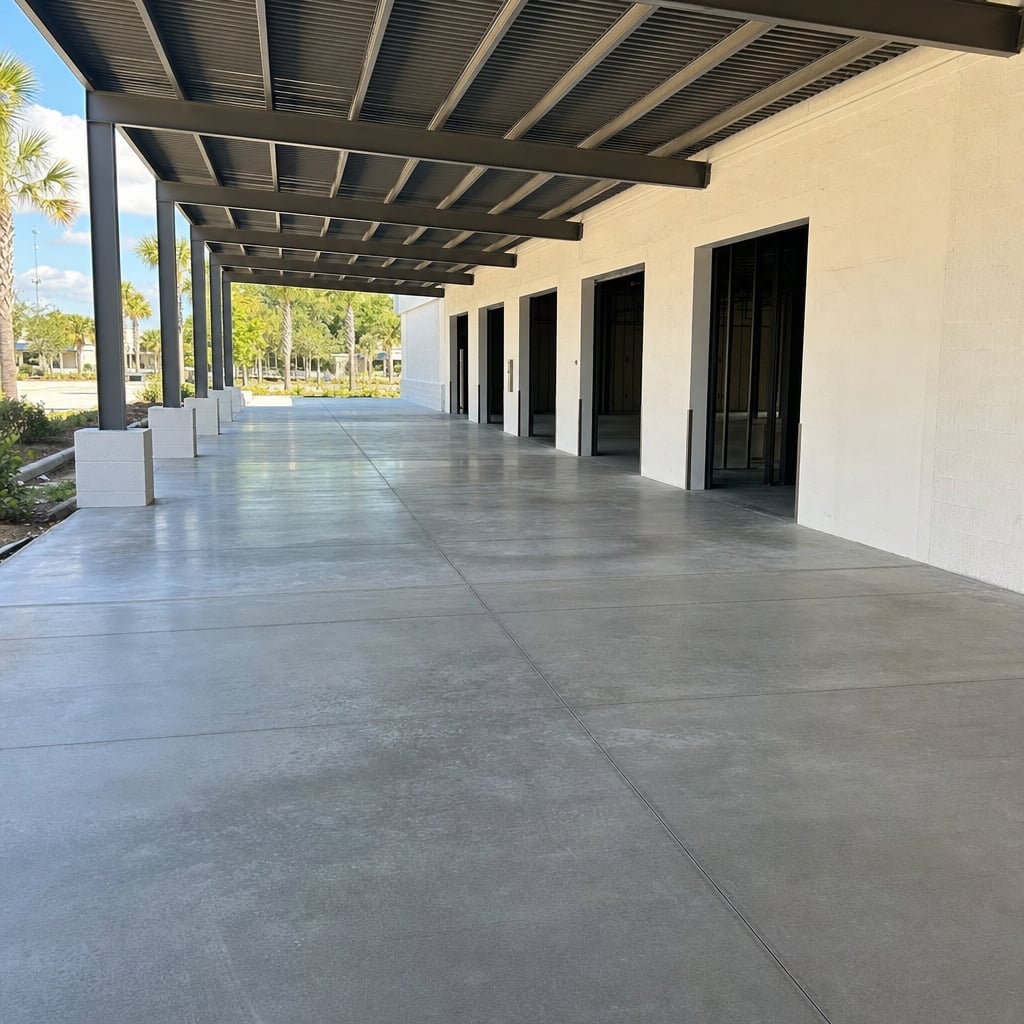
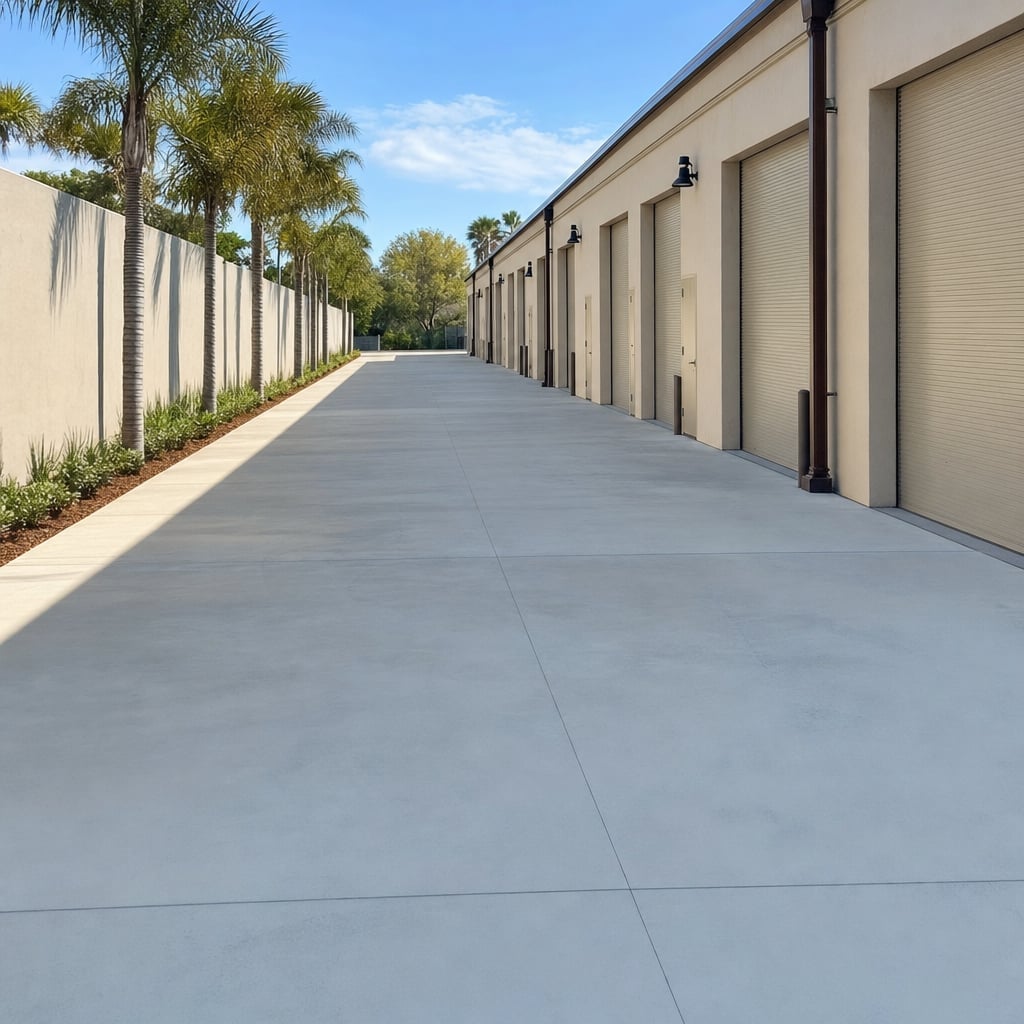
Orlando customers choose us because we treat the floor as a system, not just a pour. You get clear scope, joint layout, reinforcement plan, and realistic schedule, plus a crew that understands industrial details like dowel baskets, keyed joints, vapor barriers, and edge protection. We coordinate around business constraints, including after-hours placements, phased pours to keep docks operating, and safe access for tenants and staff. The result is a slab that supports daily operations with fewer call-backs for spalls, curling, and random cracking.
Before we call a job complete, we walk the slab with you and document what matters. We check joint locations and sawcut timing, verify finish quality, and review curing steps, protection windows, and return-to-service guidance for foot traffic, forklifts, and racking installation. You receive a written estimate up front, a clear change-order path if field conditions shift, and straightforward maintenance recommendations like joint sealant upkeep and periodic densifier reapplication. If the project involves repairs, we also outline patch boundaries, epoxy or polyurethane use where applicable, and how we will minimize downtime and dust.
Yes. We provide a free written estimate after reviewing site access, square footage, grade, and the scope of demolition, forming, reinforcement, and finish.
Yes. We handle saw-cutting where needed, demolition, loading, and disposal, then rebuild the base and forms for the new pour.
When permits are required, we can coordinate the process and build to Florida Building Code requirements. We will tell you up front if permitting is likely for your scope.
Yes. We install stamped concrete with texture mats, border patterns, and color options, then apply a suitable sealer based on the finish and expected wear.
Common causes include poor subgrade compaction, inadequate base, improper drainage, lack of control joints, and heavy loads on thin sections. Some cracking is normal, but good design and prep reduce random cracking and settlement.
An industrial concrete floor has to carry real loads, stay flat enough for safe forklift travel, and resist abrasion, dusting, and joint damage. Orlando Concreters builds warehouse slabs, dock areas, and production floors with the right subbase, reinforcement, joint strategy, and finish so your facility runs smoothly. Whether you need a new slab, a slab replacement, or targeted repairs, we focus on long-term performance, not quick cosmetic fixes.
A good industrial concrete floor starts below the slab. We evaluate the subgrade, proof-roll to find weak areas, and build a compacted aggregate base that supports heavy wheel loads and limits settlement. From there, we tailor the slab design to the application, including thickness, thickened edges, and reinforcement, then plan contraction joints and dowels to keep panels tight and reduce faulting at joints. When moisture is a concern, we incorporate vapor barriers and discuss flooring compatibility, curing, and moisture testing expectations.
During placement, finishing is selected for the work being done in the space. Hard-troweled floors are common for warehouses, while textured finishes fit areas that see water, oils, or frequent washdown. For reduced dusting and better abrasion resistance, we can apply liquid densifiers or specify dry-shake hardeners, and we use curing compounds or controlled curing methods to support strength gain and reduce shrinkage cracking.
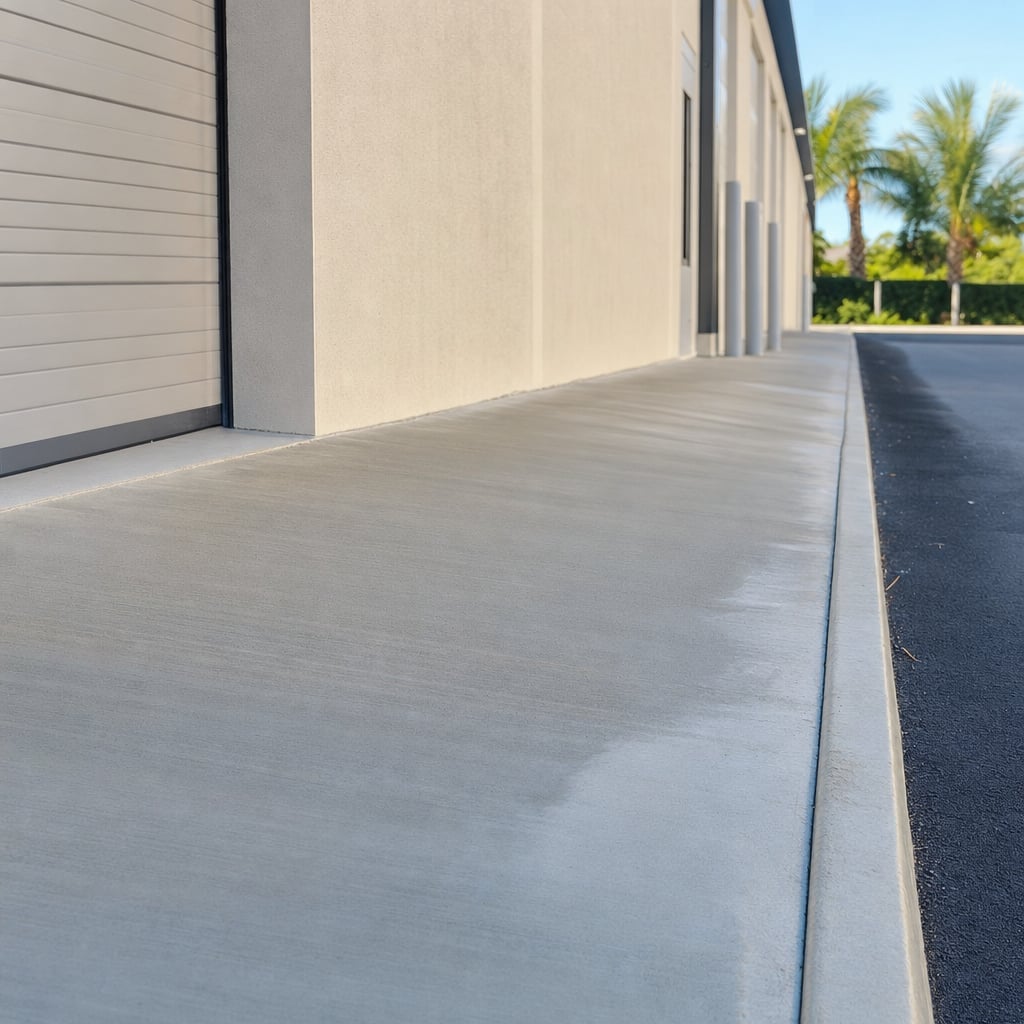
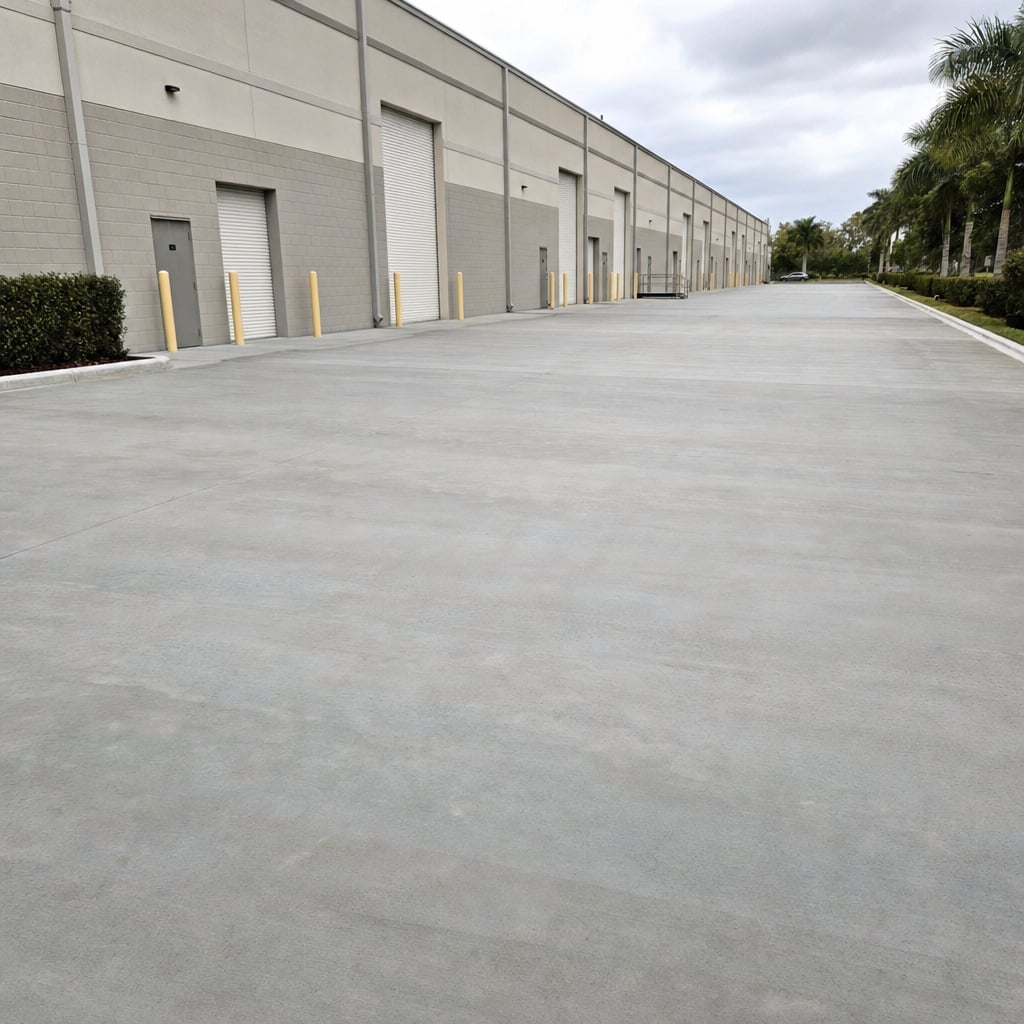
If your existing slab is failing, we can diagnose common issues like spalling joints, curling, surface scaling, or uneven panels, then recommend repairs such as partial-depth patching, full-depth panel replacement, joint rebuilding, and crack treatment with epoxy or polyurethane where appropriate. Tell us your equipment, racking plan, and traffic patterns, and we will provide a free written estimate and a clear plan to build an industrial concrete floor that holds up in Orlando conditions.
Call now or send a request and we will reach out within one business day to schedule your free, no-obligation estimate in Orlando. We assess the project, review the details, and give you a written quote before any work starts, so you know exactly what to expect.
Prefer to write? Contact us or head back to the home page.