Residential · Orlando, FL
A garage floor takes constant tire traffic, hot tires, oil drips, and moisture, so garage floor concrete needs more than a quick pour. Orlando Concreters, serving since 2015, installs and replaces garage slabs built for flatness, drainage, and long-term durability.
Prep and base work determine whether a garage slab stays tight or starts cracking. We remove failed concrete when needed, then grade and compact subgrade with a plate compactor, add 4-6 inches of compacted road base where required, and place a 10-mil polyethylene vapor barrier to reduce moisture migration. Control joints are laid out before the pour (typically 10-12 feet on center) so shrinkage cracks land where they belong, and we set forms for clean edges at the door opening and perimeter.
Central Florida soils and humidity can push moisture up through a slab, so we design the mix and finish for real use, not just looks. We place a 4-inch slab typical for residential garages, or thicker sections for heavier loads, using 3,500-4,000 psi concrete with air-free, low-slump placement for strength and finish quality. Reinforcement may include #3 rebar on a grid or welded wire mesh (properly chaired), with fiber additive as needed. For the surface, we can deliver a smooth steel-trowel finish for easy cleaning, or a light broom-finish at the apron, and we cut contraction joints with a walk-behind saw at the right time to limit random cracking.
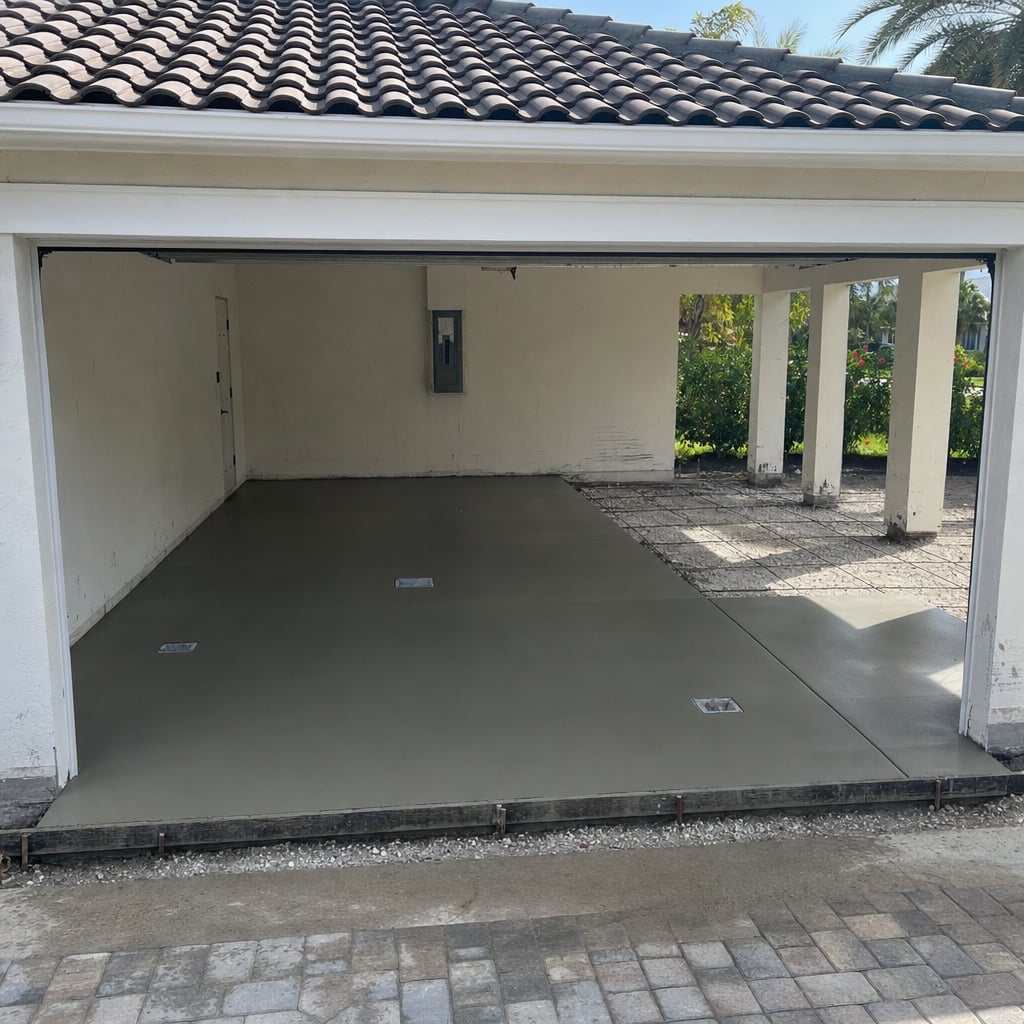
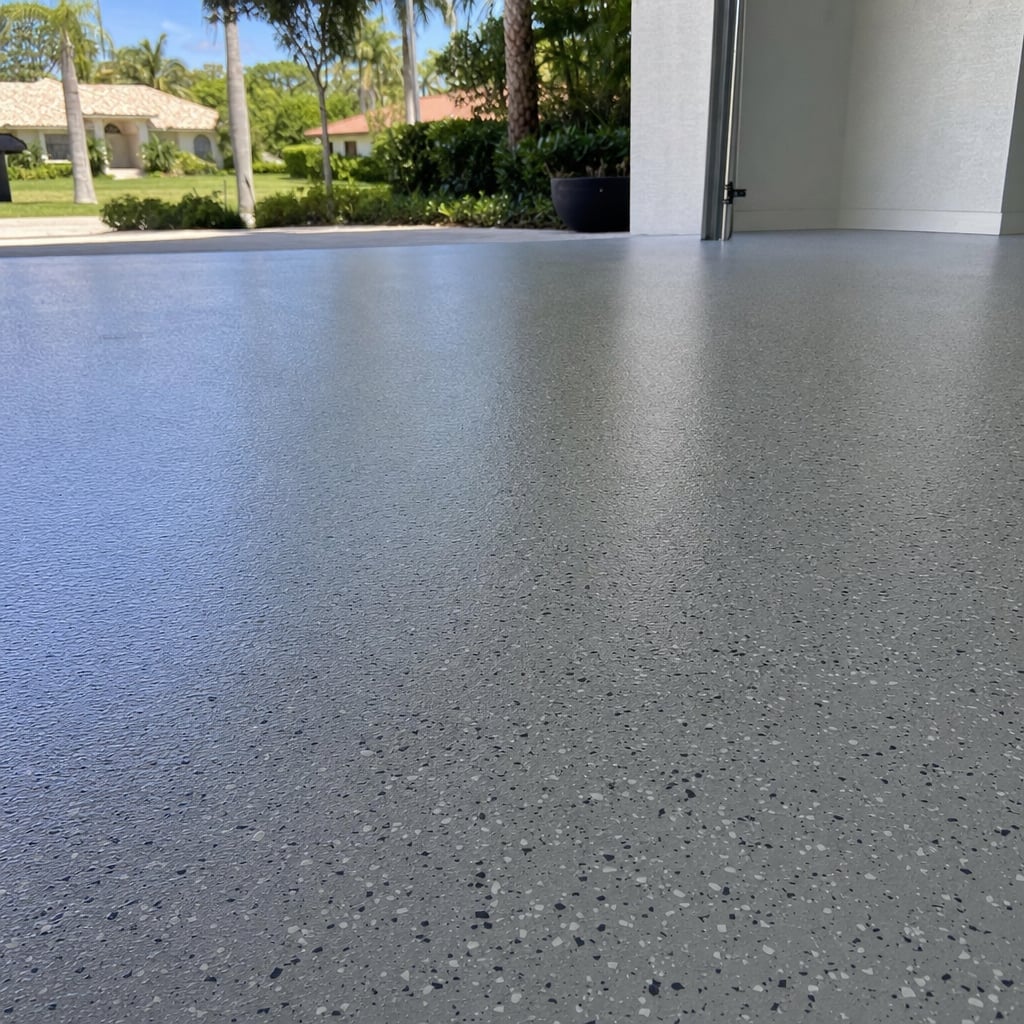
Customers choose us because we treat garage floor concrete like a structural slab, not a patch job. Our crew is licensed and insured, shows up with the right equipment (laser level, screeds, bull floats, edgers, and saws), and follows proven placement practices for thickness, joint spacing, and curing. You get clear options for removal versus overlay, reinforcement, moisture control, and upgrade paths like thicker slabs for shop equipment, improved drainage at the door line, or epoxy-ready surface prep.
At the end, we walk the job with you and verify slope, joint locations, and finish details before we call it complete. You receive a written scope, concrete thickness and mix notes, reinforcement details, joint plan, and curing instructions so the slab reaches full strength. We also explain realistic expectations for concrete color variation, hairline shrinkage, and how proper jointing manages cracking. If you want a coating later, we’ll recommend the right cure time and surface prep so your garage floor performs and stays easy to maintain.
Yes. We provide a free written estimate after reviewing site access, square footage, grade, and the scope of demolition, forming, reinforcement, and finish.
Yes. We handle saw-cutting where needed, demolition, loading, and disposal, then rebuild the base and forms for the new pour.
When permits are required, we can coordinate the process and build to Florida Building Code requirements. We will tell you up front if permitting is likely for your scope.
Yes. We install stamped concrete with texture mats, border patterns, and color options, then apply a suitable sealer based on the finish and expected wear.
Common causes include poor subgrade compaction, inadequate base, improper drainage, lack of control joints, and heavy loads on thin sections. Some cracking is normal, but good design and prep reduce random cracking and settlement.
Garage floor concrete has to stay flat, resist cracking, and handle daily abuse from vehicles, tools, and moisture. Orlando Concreters installs new garage slabs and replaces failed ones with attention to base compaction, vapor control, reinforcement, joint layout, finishing, and curing. Whether you need a standard residential slab or a thicker, higher-strength floor for a workshop, we build it to meet real load and durability needs, not shortcuts.
A durable garage slab starts with the ground. Soft spots, improper fill, and poor drainage are common causes of settlement and cracking, so we focus on grading and compaction before concrete ever arrives. When replacement is needed, we break out old concrete, haul debris, then rebuild the base with properly compacted aggregate. A 10-mil vapor barrier helps limit moisture vapor that can lead to dusting, dampness, or future coating failures. We also plan control joints to fit the garage footprint so shrinkage cracks are directed into straight, intentional lines.
During placement, we focus on thickness, flatness, and edges. Many garages perform well with a 4-inch slab, while heavier equipment, vehicle lifts, or concentrated loads can justify thicker concrete and additional reinforcement. We use standard tools like screeds, bull floats, and edgers, then finish to match the space, typically steel-trowel for easy cleanup. Contraction joints are cut with a walk-behind saw at the proper time, and curing is handled with methods that support strength development and reduce surface dusting.
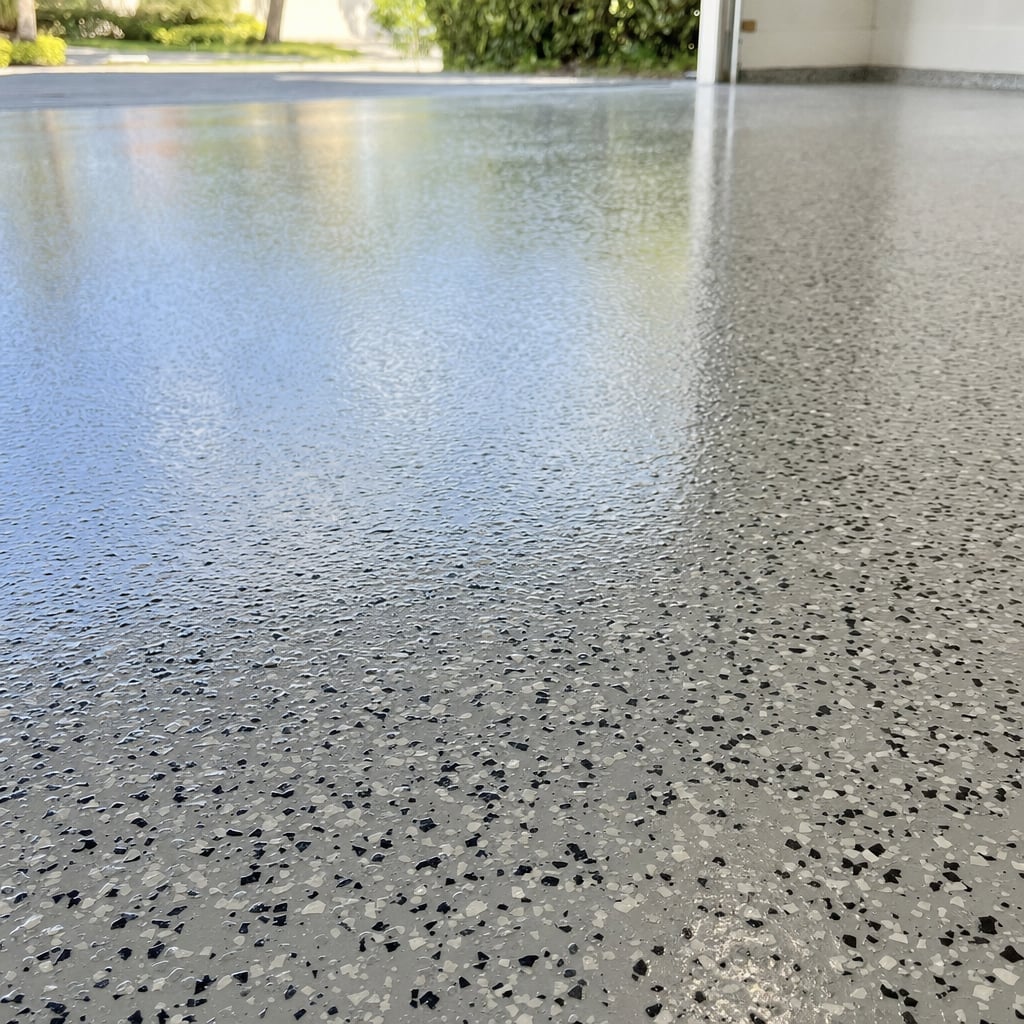
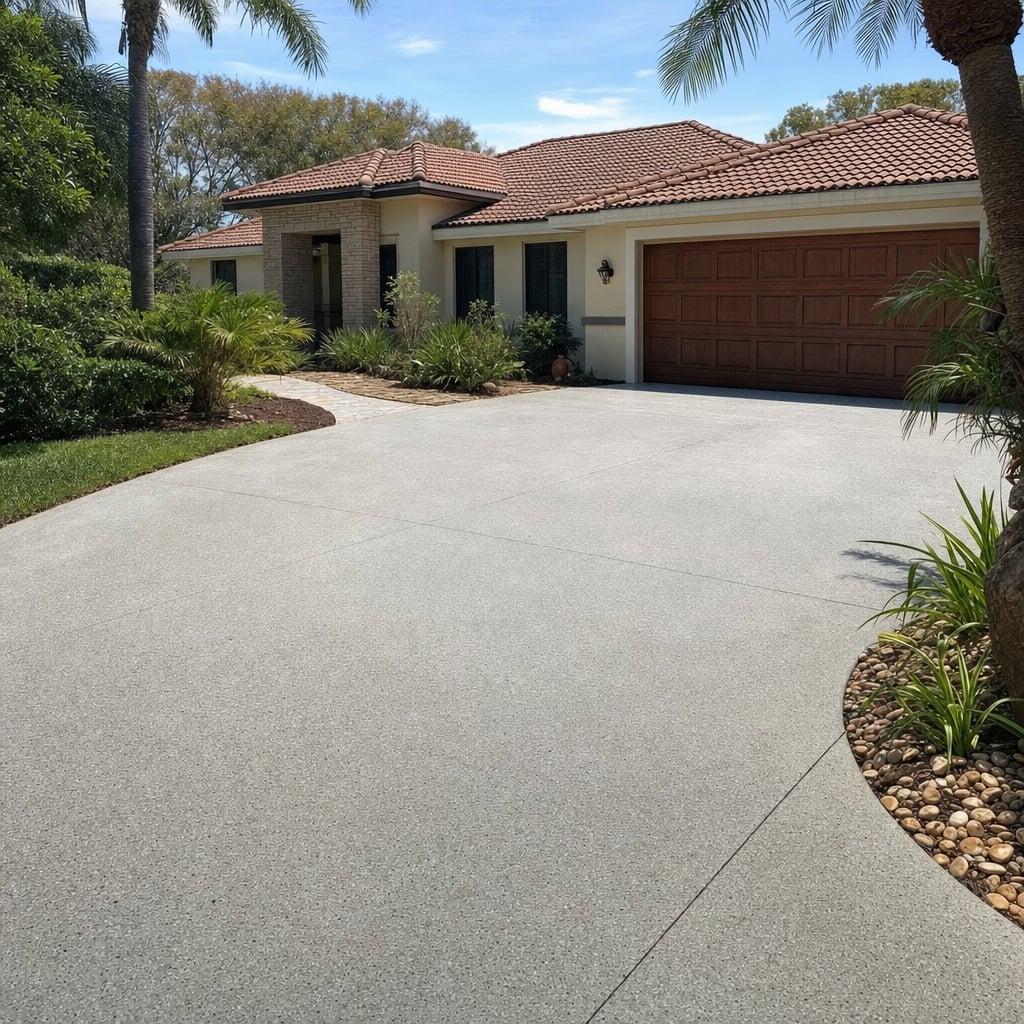
If you are comparing bids for garage floor concrete, ask what is included for base thickness, compaction, vapor barrier, reinforcement, joint spacing, and cure plan. Those details are what separate a garage floor that stays serviceable from one that starts spalling, settling, or cracking early. Request a written estimate and we will walk the site, measure elevations, discuss how you use the garage, and recommend a scope built for long-term performance.
Call now or send a request and we will reach out within one business day to schedule your free, no-obligation estimate in Orlando. We assess the project, review the details, and give you a written quote before any work starts, so you know exactly what to expect.
Prefer to write? Contact us or head back to the home page.