Residential · Orlando, FL
A concrete retaining wall should resist soil pressure, manage water, and stay plumb for decades, not crack or lean after one rainy season. Orlando Concreters has built retaining walls since 2015 using steel reinforcement, proper drainage, and clean formed finishes for homes and commercial sites in Orlando.
Retaining wall performance starts below grade. We begin with layout, utility locating as needed, excavation to undisturbed soil, and a compacted crushed stone base (typically #57 or DOT-spec limerock) placed in lifts and verified with a plate compactor. Forms are set straight and braced to handle concrete pressure, then we install rebar per plan (common sizes #4 and #5), tied and supported on chairs for proper cover. We also plan drainage from day one with a perforated drain pipe, gravel backfill zone, and filter fabric to keep fines from clogging the system.
Central Florida weather and soils make drainage and detailing non-negotiable. We design for heavy rainfall, irrigation runoff, and sandy backfill by using free-draining aggregate, a positive outlet, and weep solutions when appropriate. Concrete is placed and consolidated with a vibrator to reduce honeycombing, then tooled at edges and control joints to help manage shrinkage cracking. Finish options include smooth formed faces, light broom-finish caps for slip resistance, and architectural form liners, plus integrated steps, columns, or fence-post sleeves when the layout calls for it.
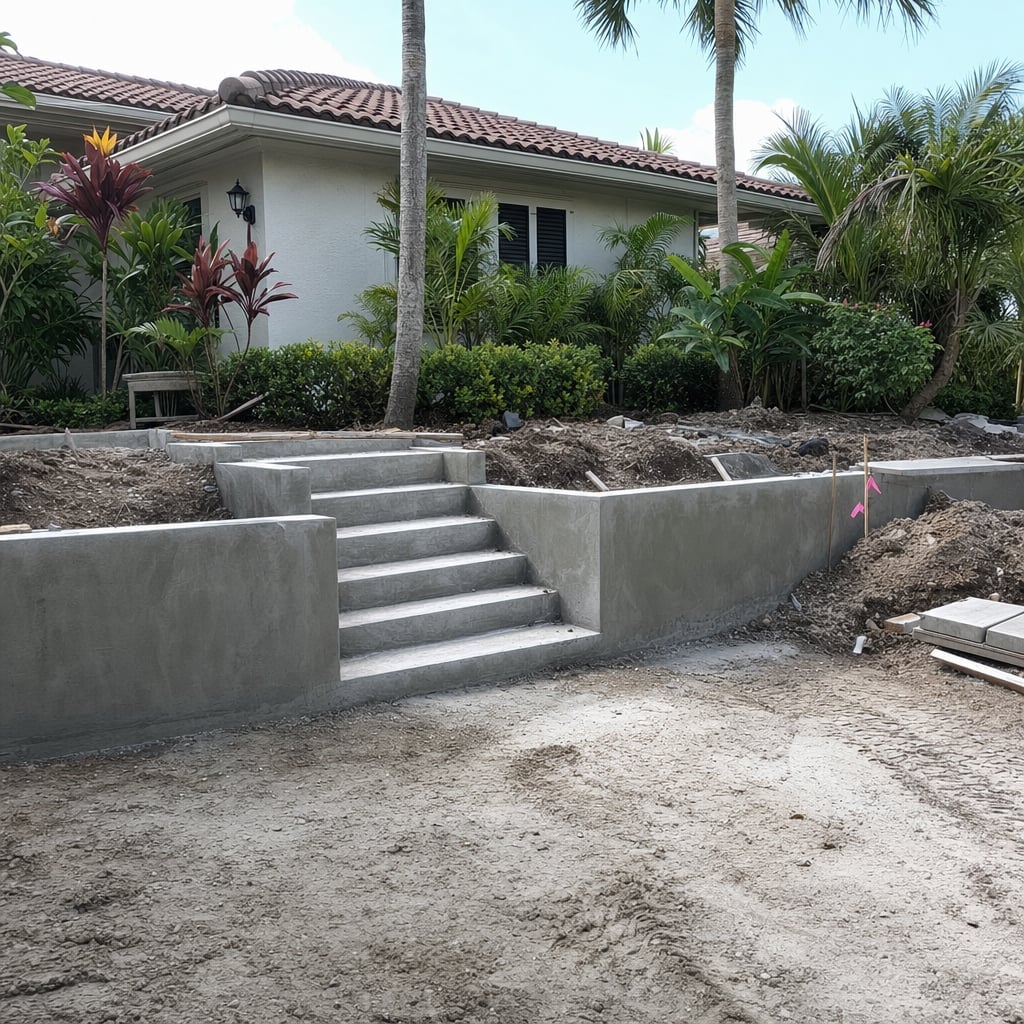
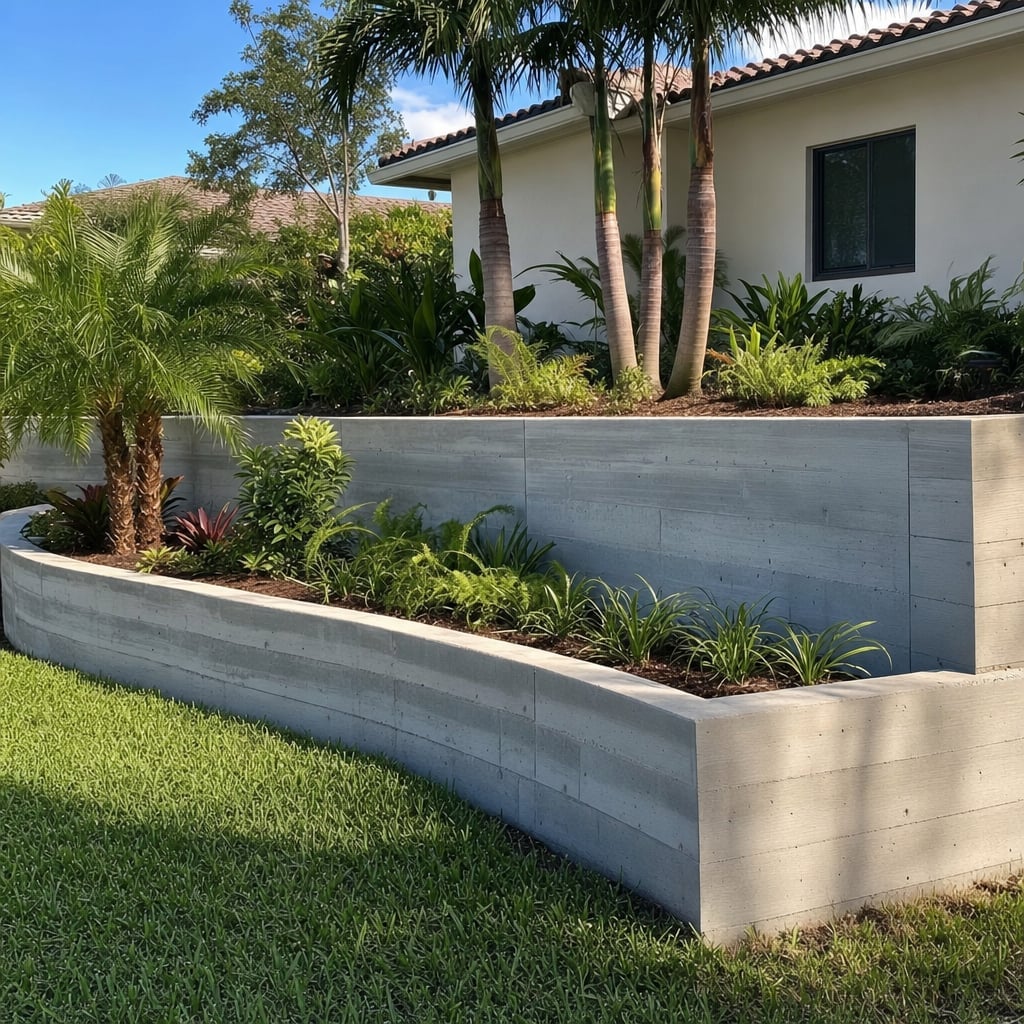
Orlando customers choose us because we treat retaining walls like structural work, not landscaping. You get a licensed and insured contractor, straightforward communication, and a written scope that spells out wall height, reinforcement, drainage, and backfill materials so there are no surprises. Our crews use professional forming hardware, rebar benders and cutters, stringline and laser levels, and proven placement and curing practices. If engineering is required for taller walls or surcharge loads (driveways, vehicles, or equipment near the top), we coordinate with an engineer and build to the approved plan and local code requirements.
Before we pour, we walk the site with you to confirm elevations, corner locations, tie-ins to existing slabs, and where the drain daylights. After placement, we keep the site safe and tidy, cure the concrete, strip forms on schedule, and backfill in controlled lifts to reduce settlement and lateral stress. You receive a clear finished product: a straight, reinforced concrete retaining wall with working drainage, clean edges, and a surface you can paint, parge, or leave natural. If you want, we can also handle related flatwork like a new concrete patio, driveway apron, or curb to finish the project as one coordinated scope.
Yes. We provide a free written estimate after reviewing site access, square footage, grade, and the scope of demolition, forming, reinforcement, and finish.
Yes. We handle saw-cutting where needed, demolition, loading, and disposal, then rebuild the base and forms for the new pour.
When permits are required, we can coordinate the process and build to Florida Building Code requirements. We will tell you up front if permitting is likely for your scope.
Yes. We install stamped concrete with texture mats, border patterns, and color options, then apply a suitable sealer based on the finish and expected wear.
Common causes include poor subgrade compaction, inadequate base, improper drainage, lack of control joints, and heavy loads on thin sections. Some cracking is normal, but good design and prep reduce random cracking and settlement.
A concrete retaining wall is a long-term fix for erosion, grade changes, and usable yard or site space, but only when it is built with the right base, reinforcement, and drainage. Orlando Concreters installs cast-in-place retaining walls for residential and commercial properties, focusing on stable footings, steel rebar placement, and water management that prevents hydrostatic pressure from pushing a wall out of alignment. Whether you need a small garden wall or a higher wall supporting a driveway or parking area, we size the work to the conditions and document the scope so you know exactly what you are getting.
Most retaining wall problems trace back to three issues: weak base prep, poor drainage, or inadequate reinforcement. Our process addresses all three. We excavate to firm subgrade, install a compacted aggregate base, and build rigid forms so the wall stays true. Rebar is placed with proper cover and spacing, corners are reinforced, and concrete is consolidated during placement to reduce voids. Drainage is handled with perforated pipe and a free-draining gravel zone wrapped with geotextile to keep sand and fines from migrating into the rock.
Finishes and details matter, especially when the wall is visible from a patio, pool deck, or storefront. We can deliver smooth formed faces, light texture, or form liners, plus broom-finish caps for better traction. Control joints and tooled edges help with appearance and durability, and we plan tie-ins to existing slabs, steps, or walkways so water flows where it should.
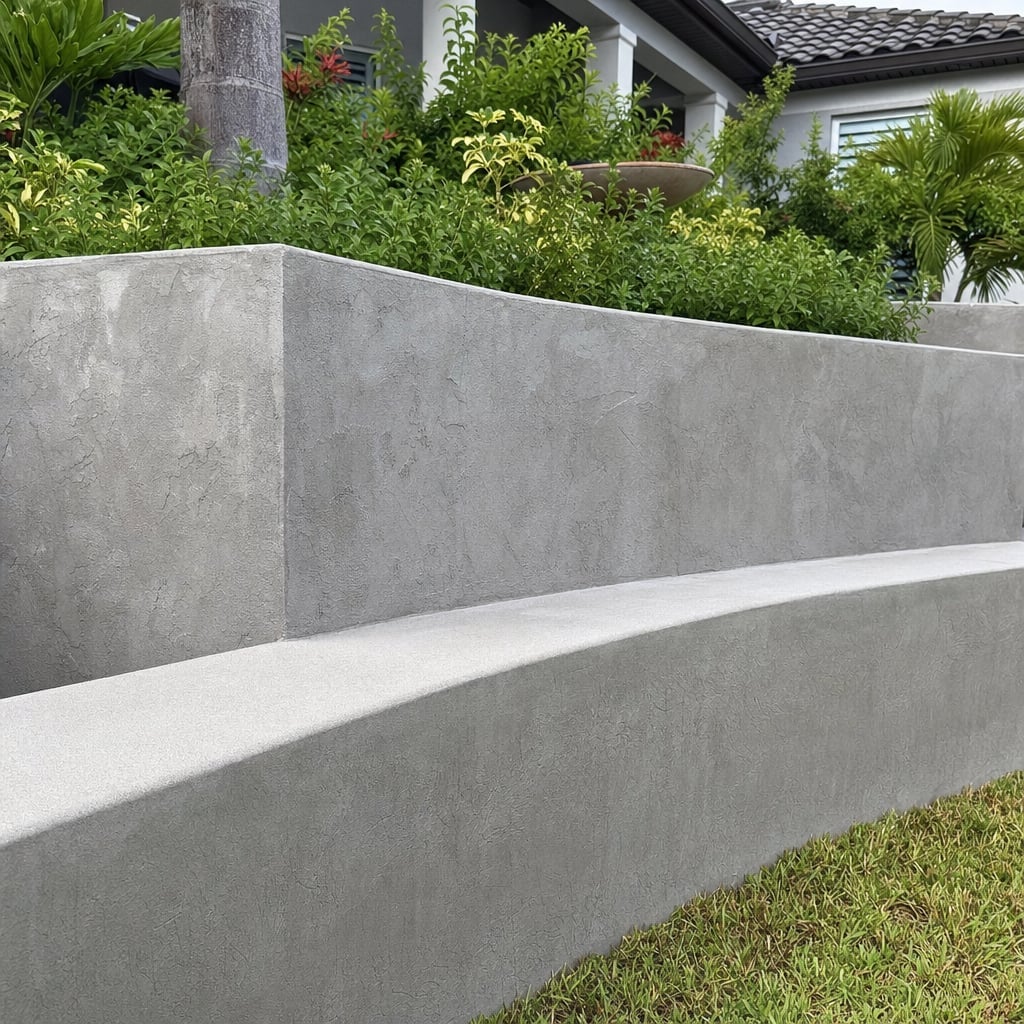
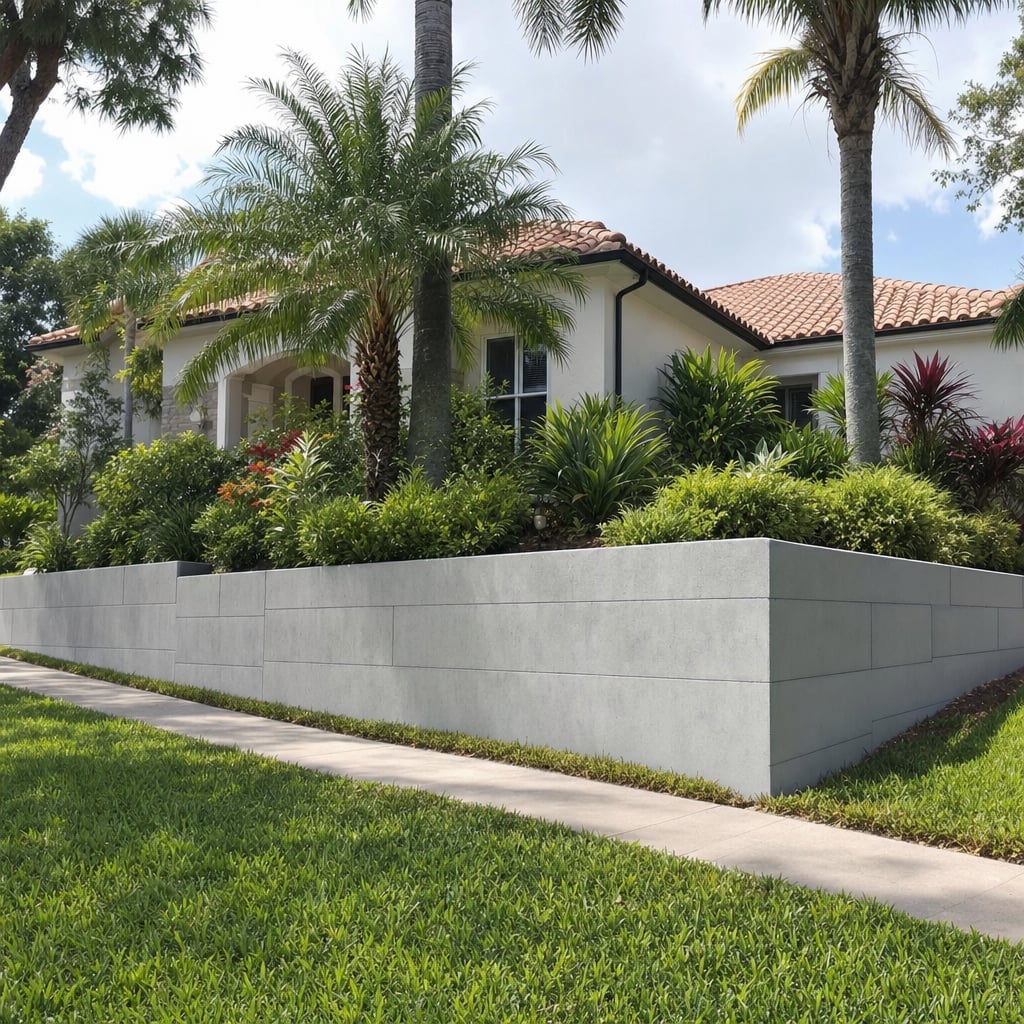
If you are comparing quotes for a concrete retaining wall, ask what is included for base thickness, compaction method, rebar size, and drainage outlet. We provide a free written estimate and a clear walkthrough of the plan, then schedule the work to minimize disruption. When the wall is complete, you have a reinforced, drained, and properly cured structure designed to hold grade and look clean for years.
Call now or send a request and we will reach out within one business day to schedule your free, no-obligation estimate in Orlando. We assess the project, review the details, and give you a written quote before any work starts, so you know exactly what to expect.
Prefer to write? Contact us or head back to the home page.